Capabilities
Engineering Services
Nine disciplines under one professional engineer's license, which is why the mechanical, electrical and plumbing drawings for your project agree with one another.
What we design
From a heat pump in a 4,500 square foot house to a 480 volt bus duct feeding a production line. The scale changes, the standard of care does not.
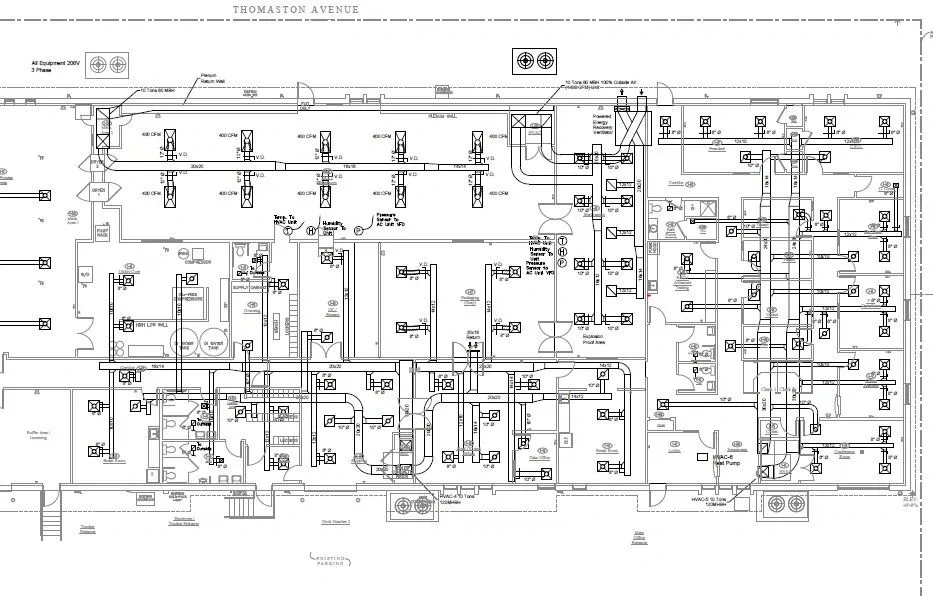
Mechanical Engineering
HVAC, piping and process design, from single family homes to industrial plants. We size equipment for the building that gets built, not the one on paper.
Two decades of feedback from installed systems tells us what holds up in the field and what does not.
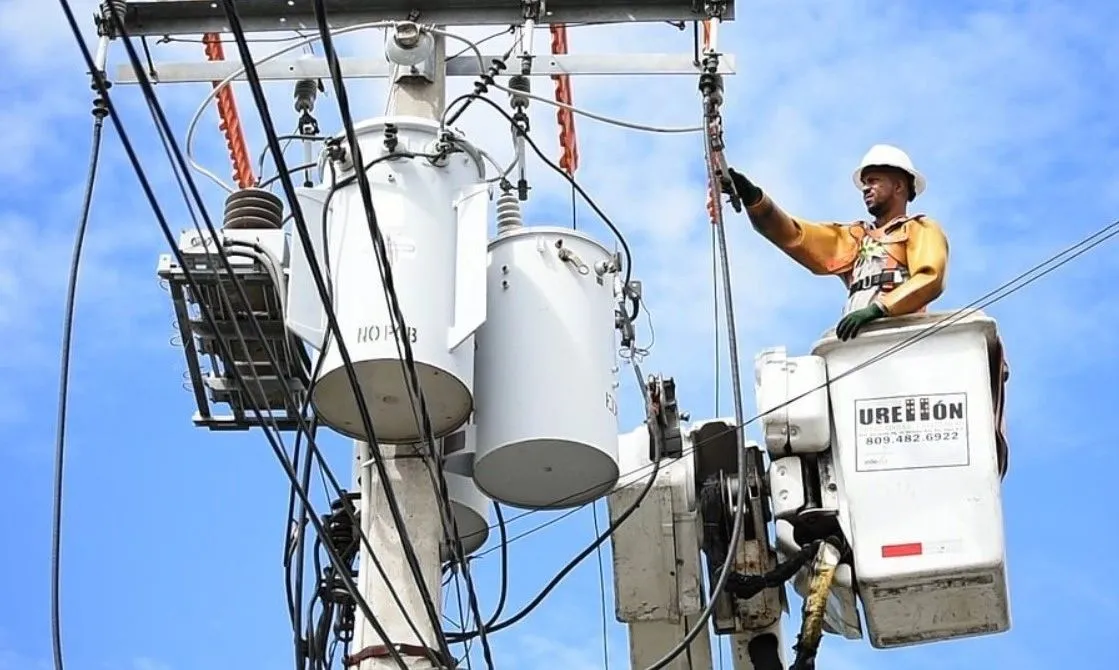
Electrical Engineering
Power distribution, lighting and low voltage design, coordinated with the mechanical drawings from the first sketch rather than reconciled at the end.
One firm carries the mechanical and the electrical, so the loads, the panel schedules and the equipment schedules agree.
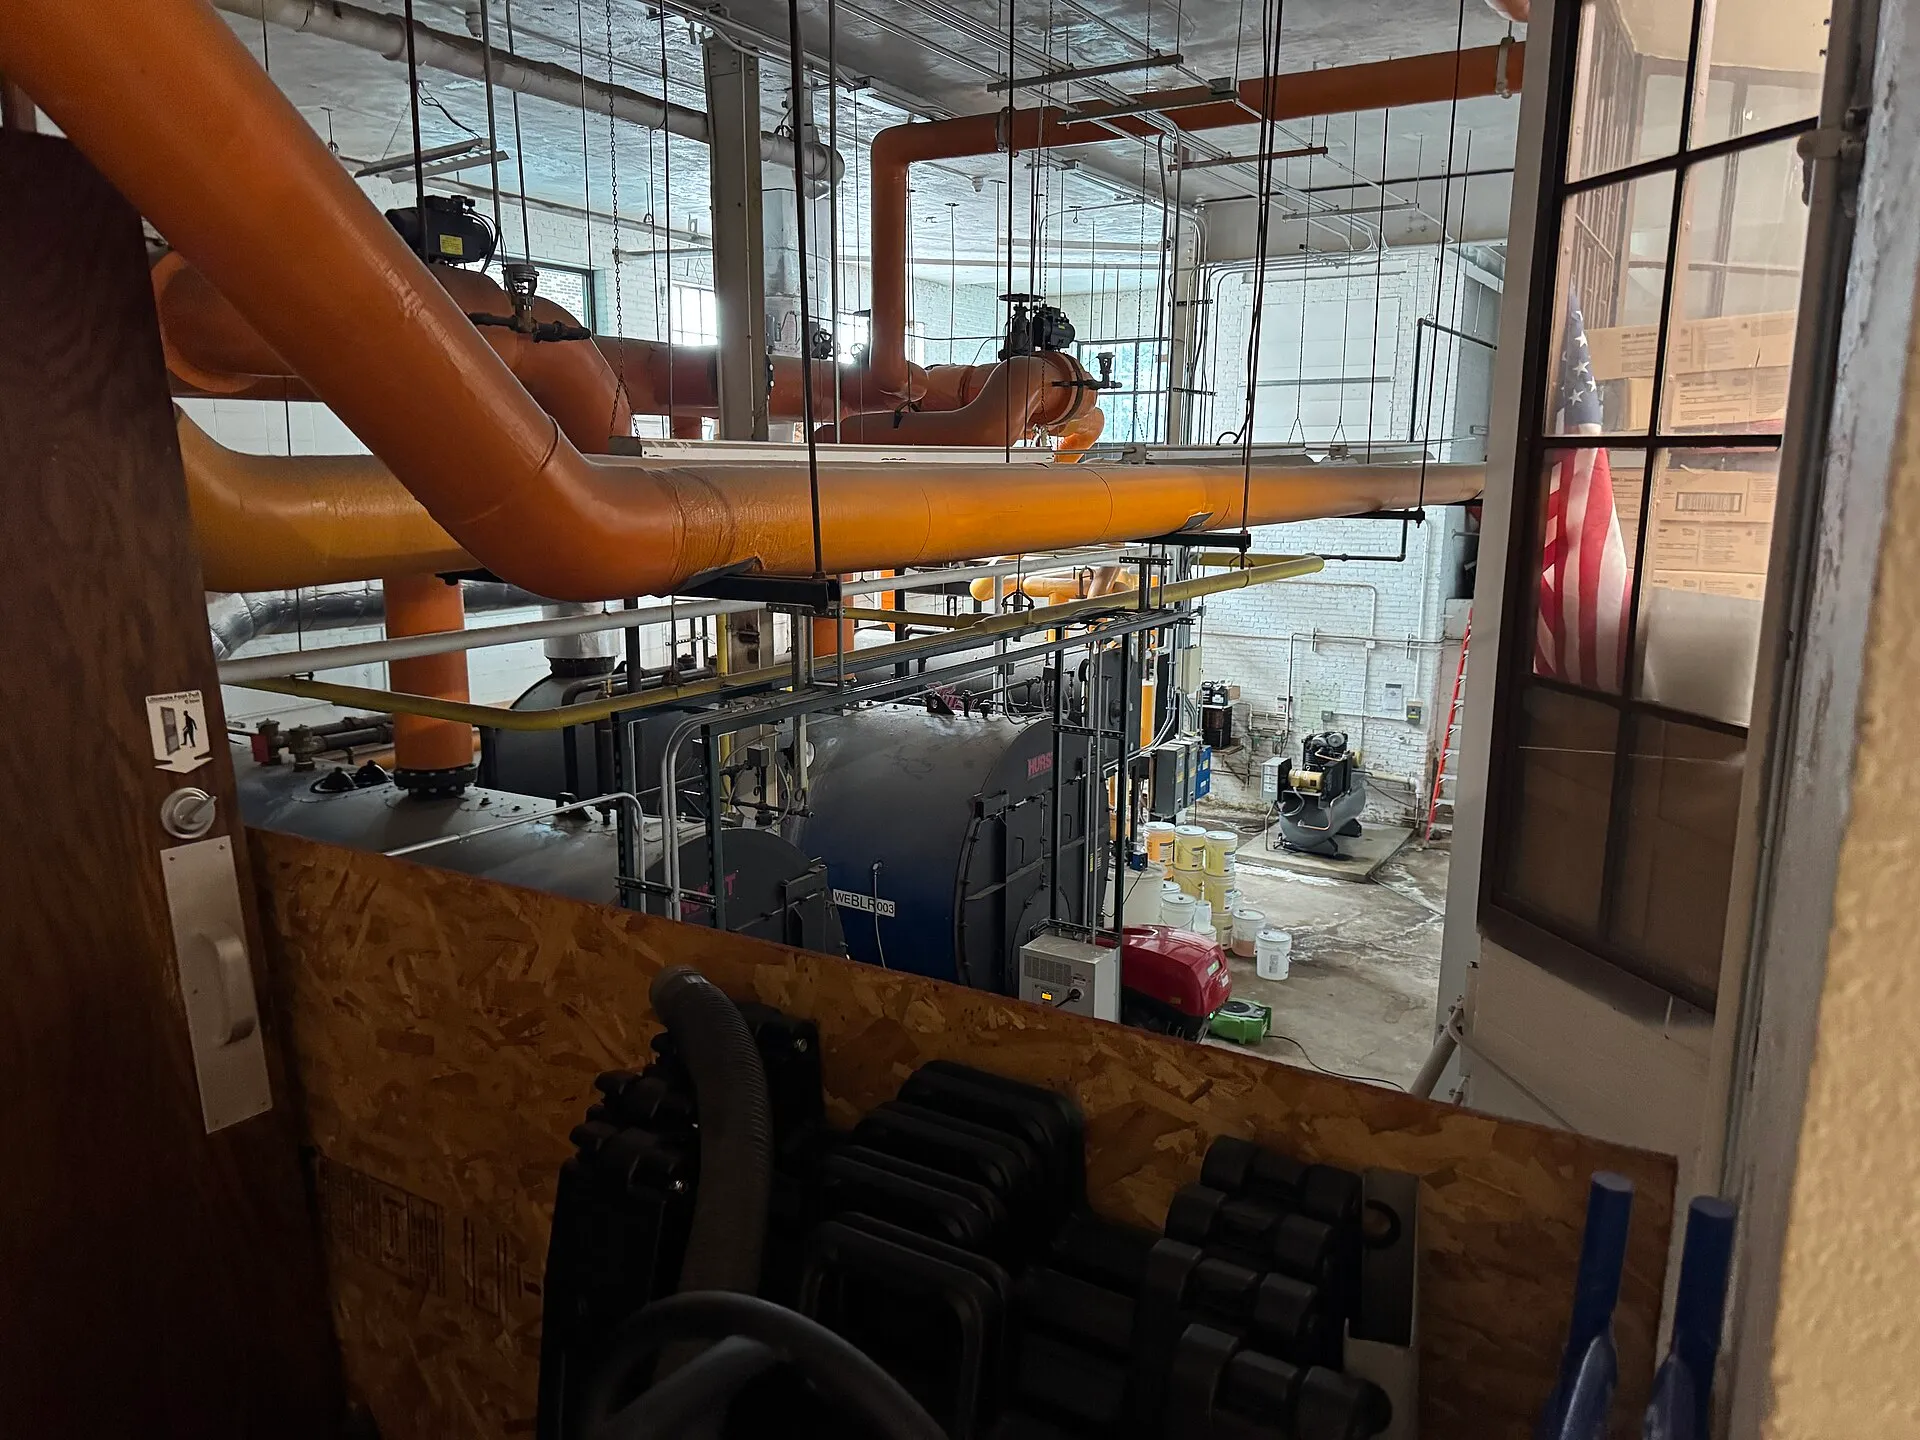
Piping and Plumbing
Industrial process piping through residential plumbing. We design for the people who have to maintain the system in year ten.
Valve access, isolation, drain points and clearances get drawn, not assumed.
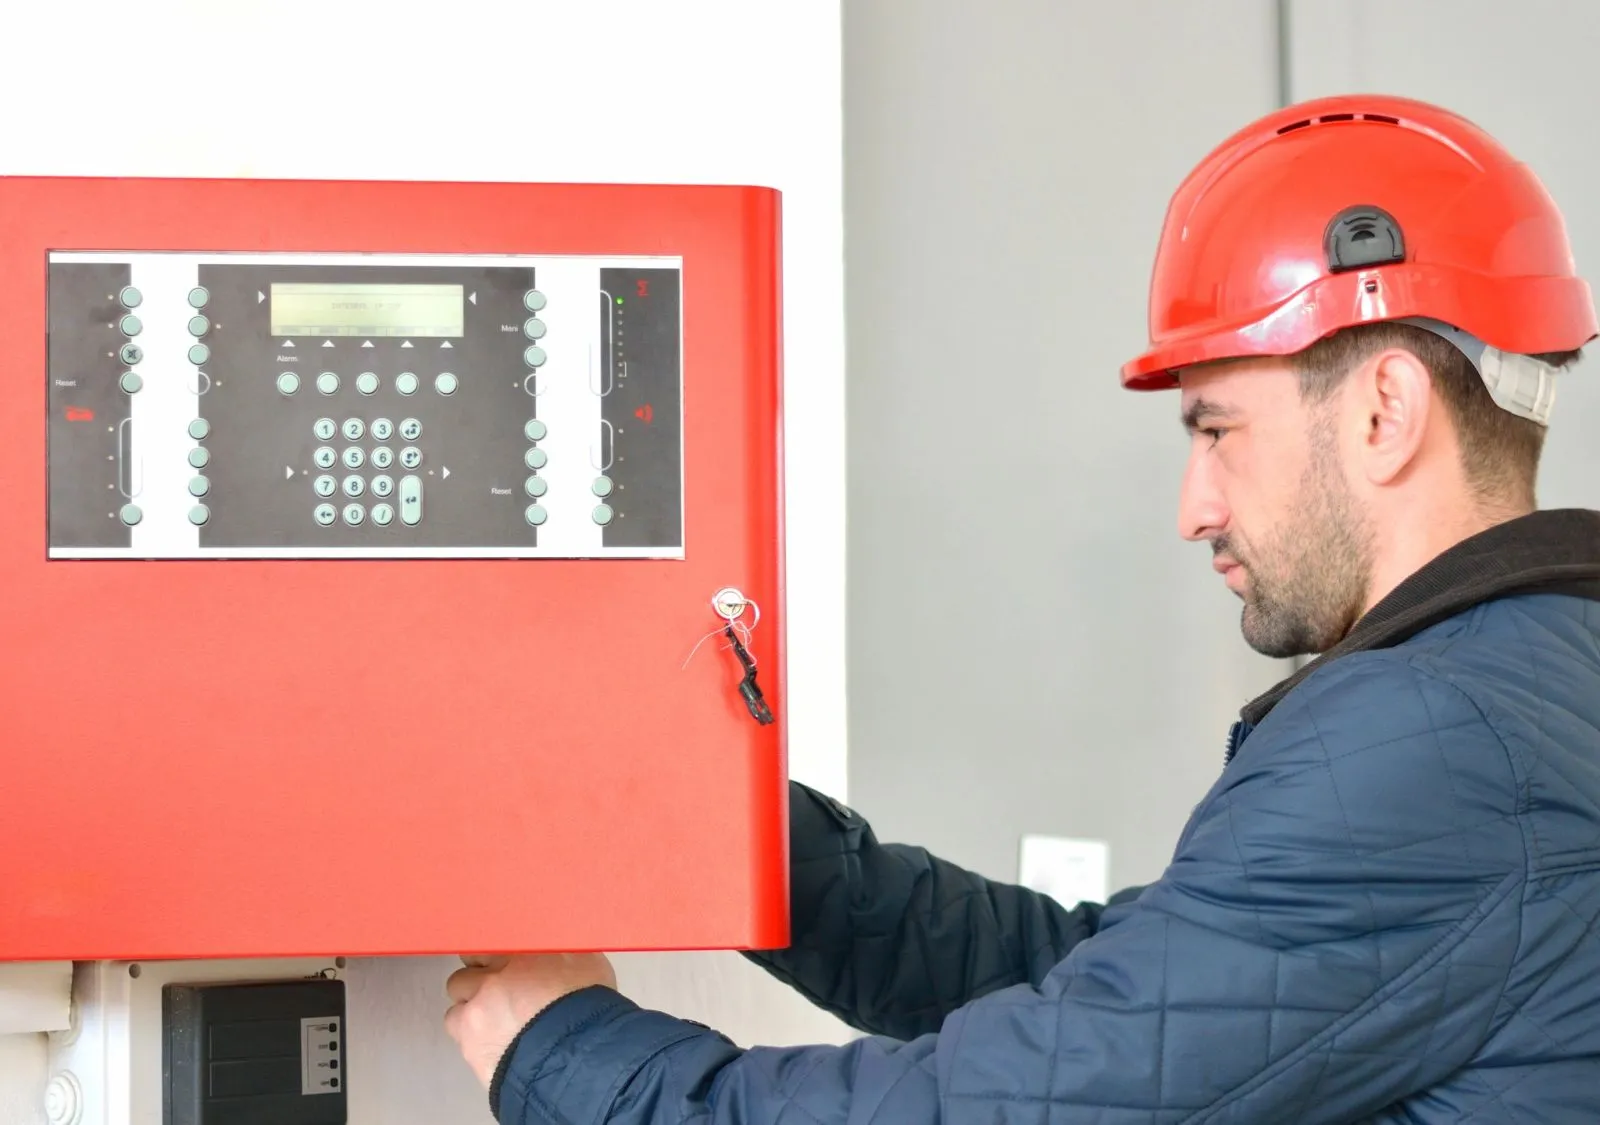
Fire Alarm and Fire Protection
Sprinkler, standpipe and fire alarm design for homes, apartment buildings, restaurants and industrial space.
These are the drawings a fire marshal reads closely, so we draw them to be approved on the first submission.
Process Improvement
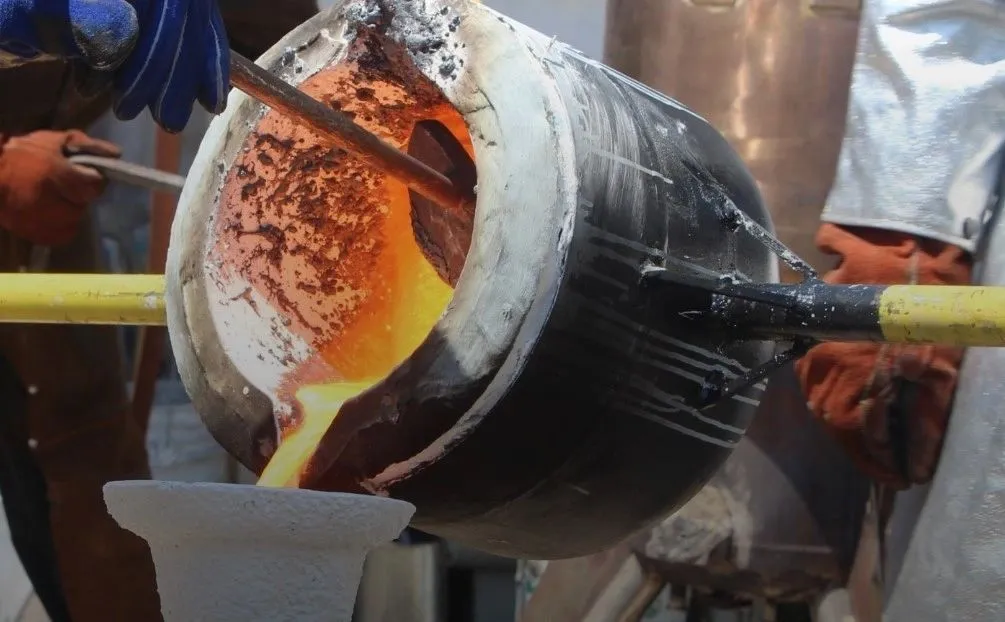
We look at layout, reliability, quality and the engineering fundamentals behind a production line.
An investment casting manufacturer saw a 300 percent productivity increase after we reworked their process.
Structural
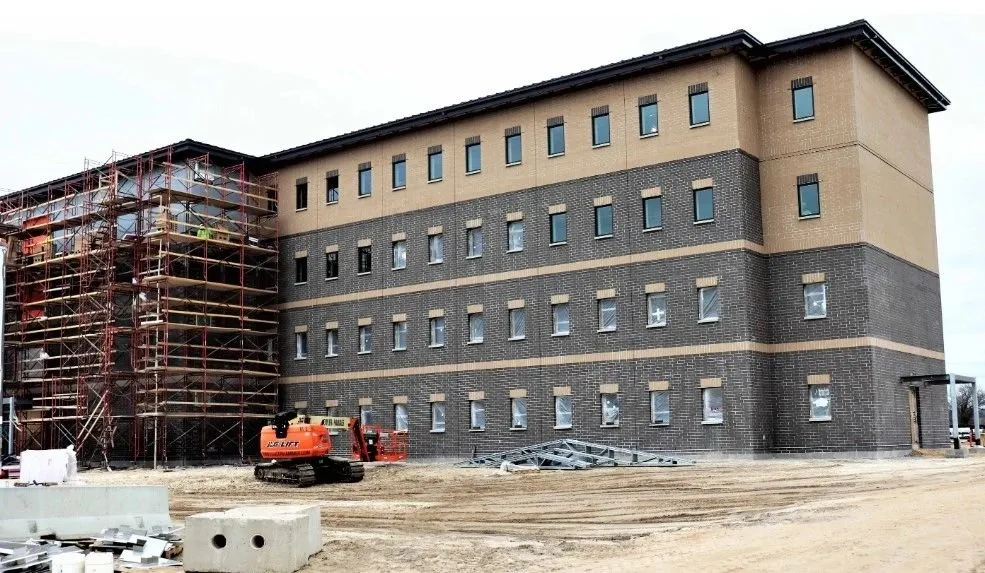
DCE and associates provide structural design for equipment supports, buildings, additions and process installations.
Helical piles, framing changes and equipment pads on existing structures are routine work here.
Industrial Hygiene
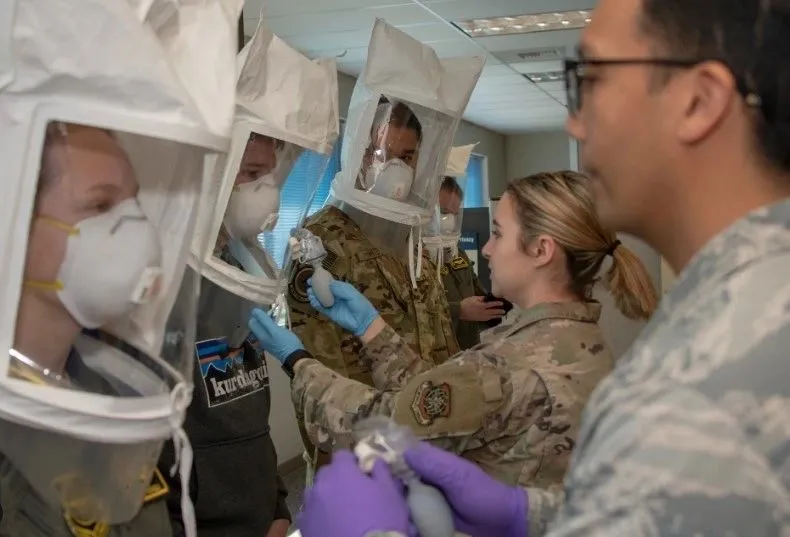
Shop level analysis and health risk assessment, backed by an MS in Environmental Engineering and Science.
- Full shop analysis
- Health risk assessment
- Air and water sampling
- Indoor air quality, mold and humidity
Code Compliance, NOV's and Building Permits
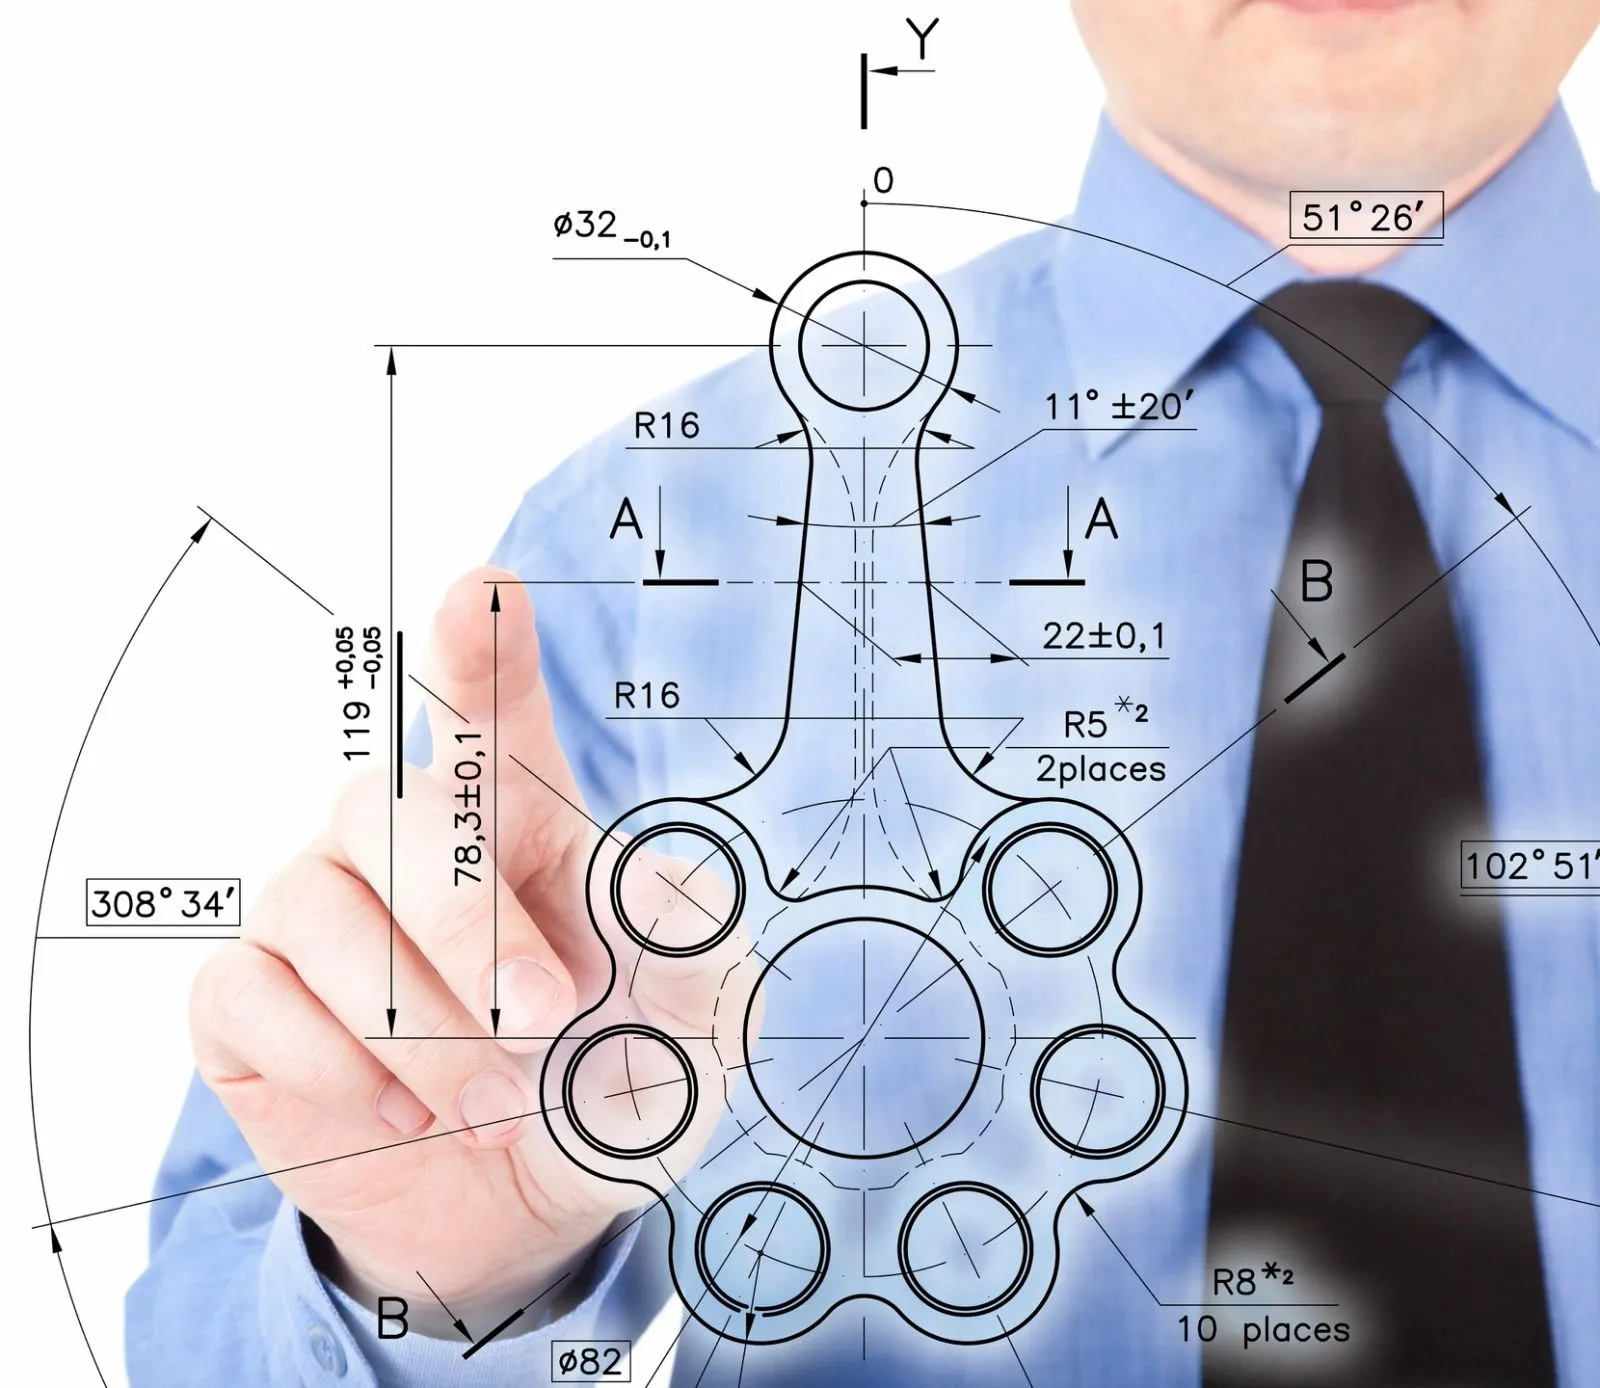
We work with owners and developers to clear code compliance issues, notices of violation and permit filings.
Our permitting experience in New York City is extensive, which is where most of these problems get expensive.
Pre-Purchase Building Inspections
We inspect the mechanical, electrical, plumbing, fire protection and structure so you know what you are buying before you close.
The same experience that produces the design tells us what a system is actually worth.
Not sure which of these you need?
Most callers describe a problem rather than a discipline: a permit that will not clear, a room that will not hold temperature, a building they are about to buy. Describe the situation and we will tell you what the work actually involves, including when you do not need us.
Call (203) 300-2408 to discuss your project
You will reach a licensed Professional Engineer, not a call queue. Send drawings, a scope or a rough description of the building and we will tell you what it takes.