Projects
Medical
Medical office buildings, surgical suites and health centers, where ventilation and redundancy are code questions rather than preferences.
Selected medical work
Square footages are as recorded at the time of design.
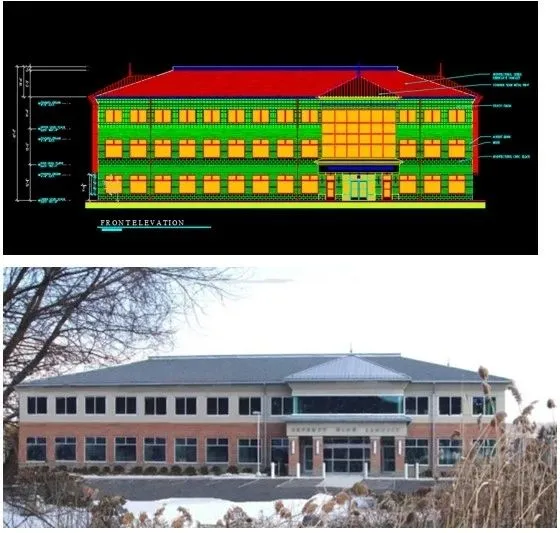 DCE drawing
79 Sandpit Medical Building
Danbury, CT · Approximately 32,400 sq. ft.
A medical office building at 79 Sandpit Road housing physicians and specialty practices.
We designed the HVAC, the electrical distribution and the plumbing systems.
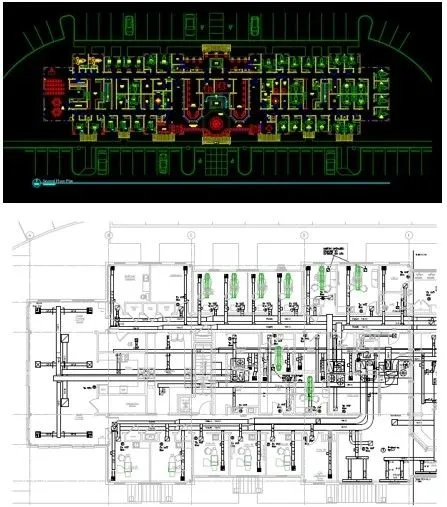 DCE drawing
Dental Associates
Newtown, CT · Approximately 15,000 sq. ft.
A dental facility with orthodontic and surgical services. We designed the mechanical, electrical, plumbing and fire alarm systems.

The Vascular Experts
Farmington, CT · Approximately 10,000 sq. ft.
Mechanical, electrical, plumbing and fire alarm design for a vascular surgery center in Farmington.
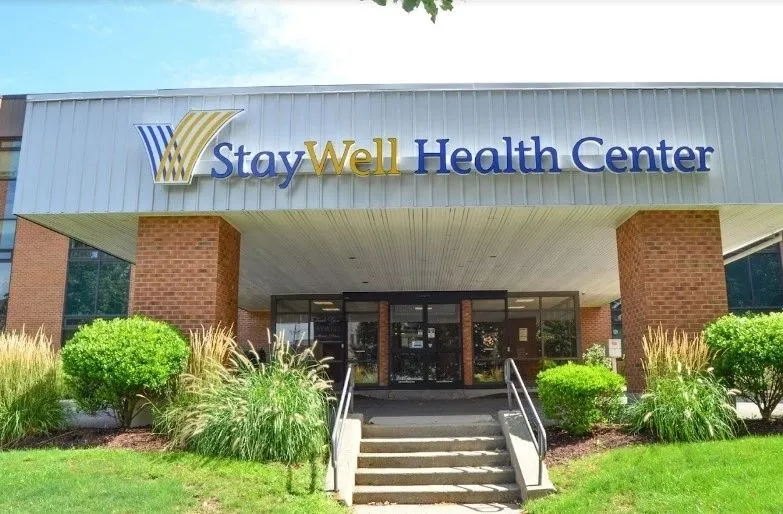
Staywell Health Centers
Connecticut · Total approximately 45,000 sq. ft.
MEP and fire alarm design for several Staywell Health Centers around the state.

Private Dental Office
Danbury, CT · Approximately 2,500 sq. ft.
MEP and fire alarm design for a private practice dentist. The owner needed it fast, so the design was finished in two weeks.
Other sectors
Call (203) 300-2408 to discuss your project
You will reach a licensed Professional Engineer, not a call queue. Send drawings, a scope or a rough description of the building and we will tell you what it takes.