Projects
Private Residences
High end homes in Fairfield County and Westchester, designed with the architect and the owner from schematic through permit.
Selected private residences work
Square footages are as recorded at the time of design.
DCE drawing
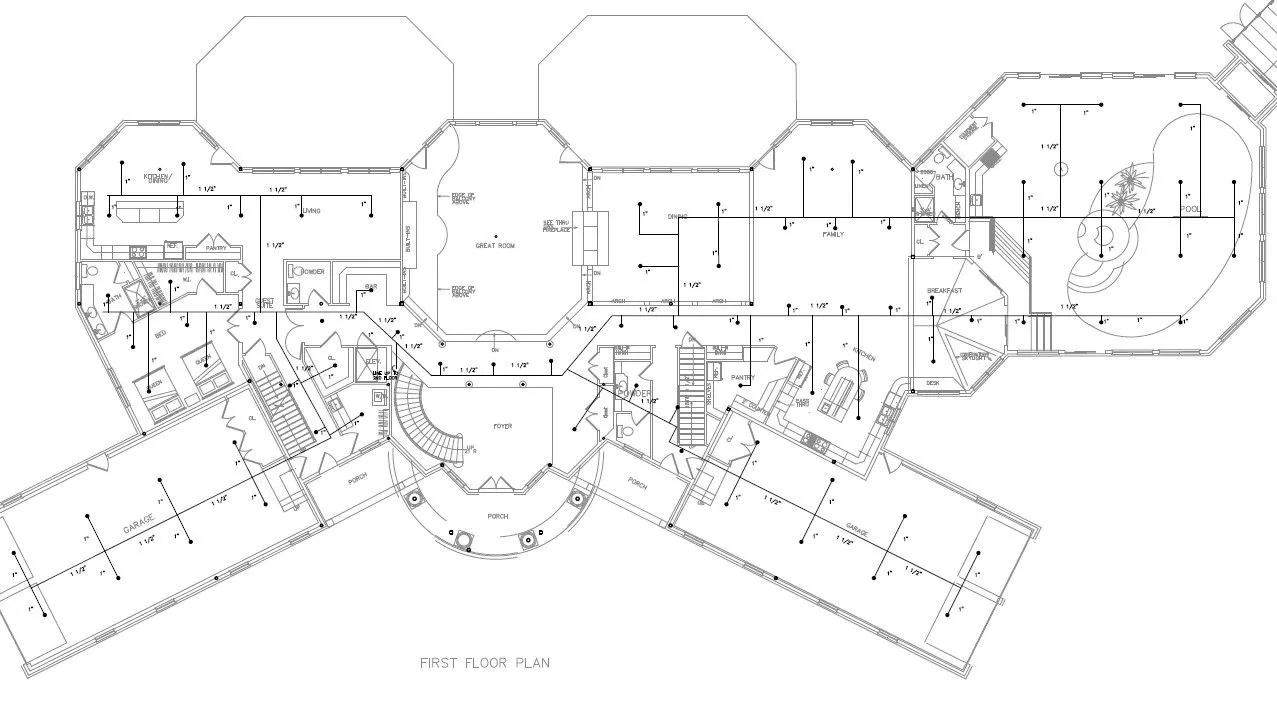
Janesky Residence
Approximately 15,000 sq. ft.
After a fire destroyed the home of Larry Janesky, of "All Things Basementy" fame, he came to us to help design the replacement.
The design covered mechanical, electrical and fire protection, with the comfort and the safety of the house treated as one problem.
 DCE drawing
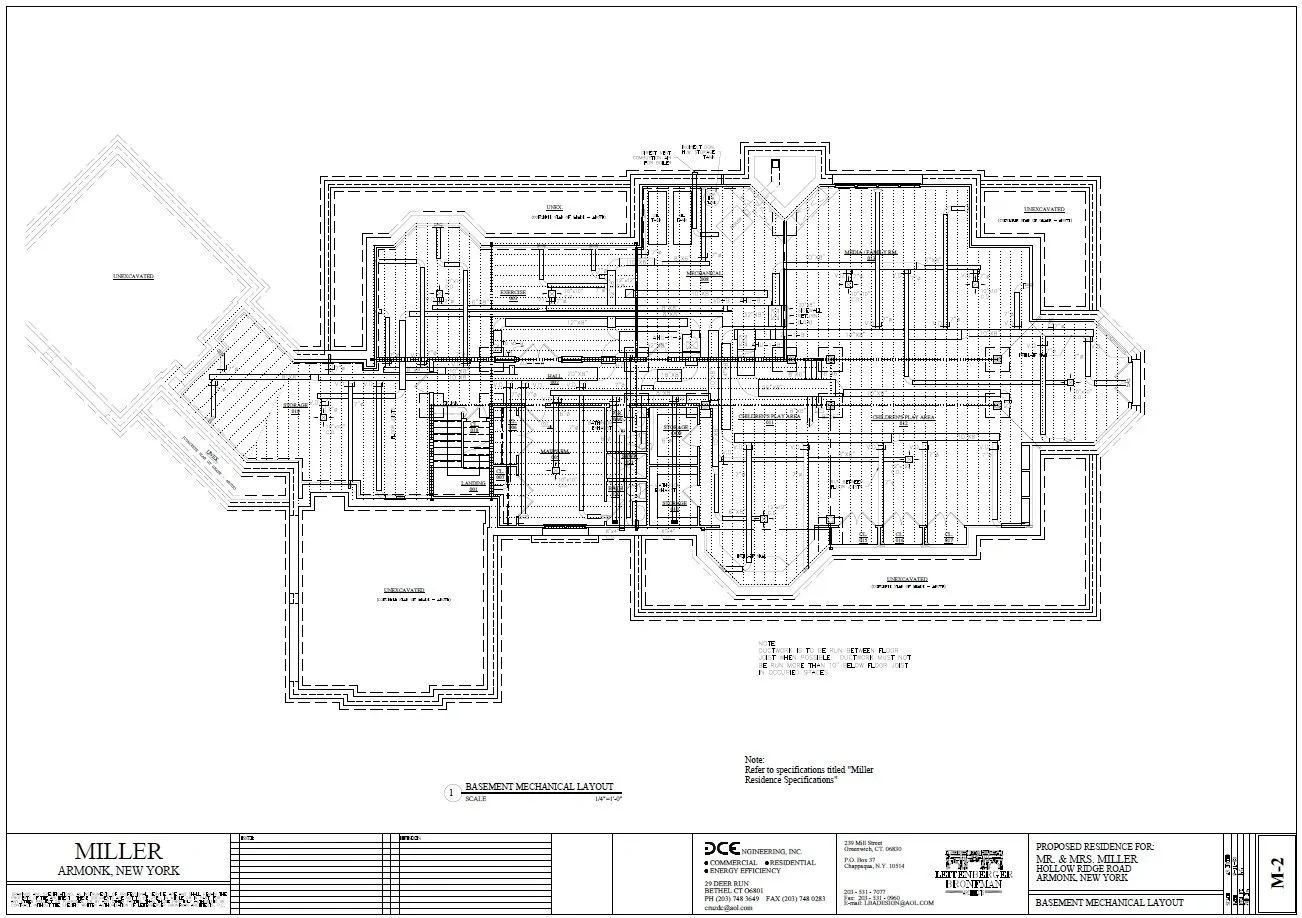
Miller Residence
Armonk, NY · Approximately 14,000 sq. ft.
The Miller residence was designed by a preeminent architect. We worked with the architect and the owners on MEP, fire alarm and the sprinkler system.
 DCE drawing
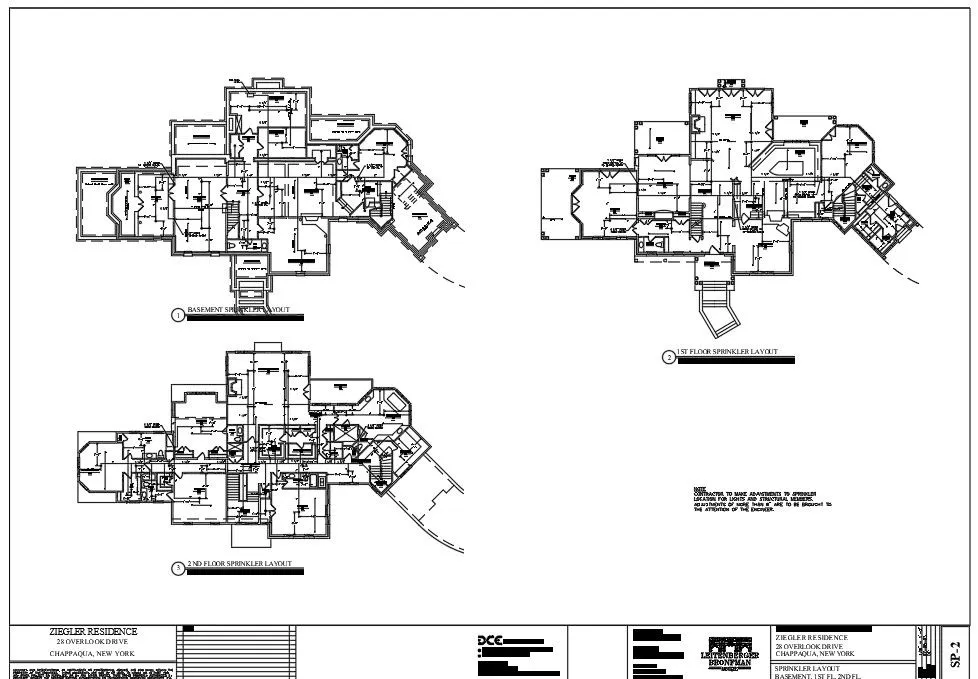
Ziegler Residence
Chappaqua, NY · Approximately 16,000 sq. ft.
Mechanical, electrical, plumbing, fire alarm and fire protection, coordinated with the architect and the homeowner.
The house holds temperature and humidity well, and the sprinkler coverage was laid out around the lighting and the structure rather than through it.
 DCE drawing
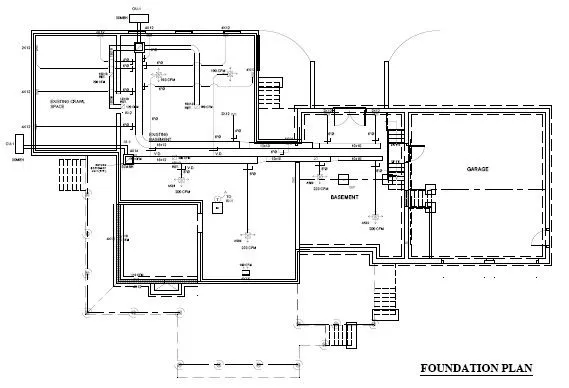
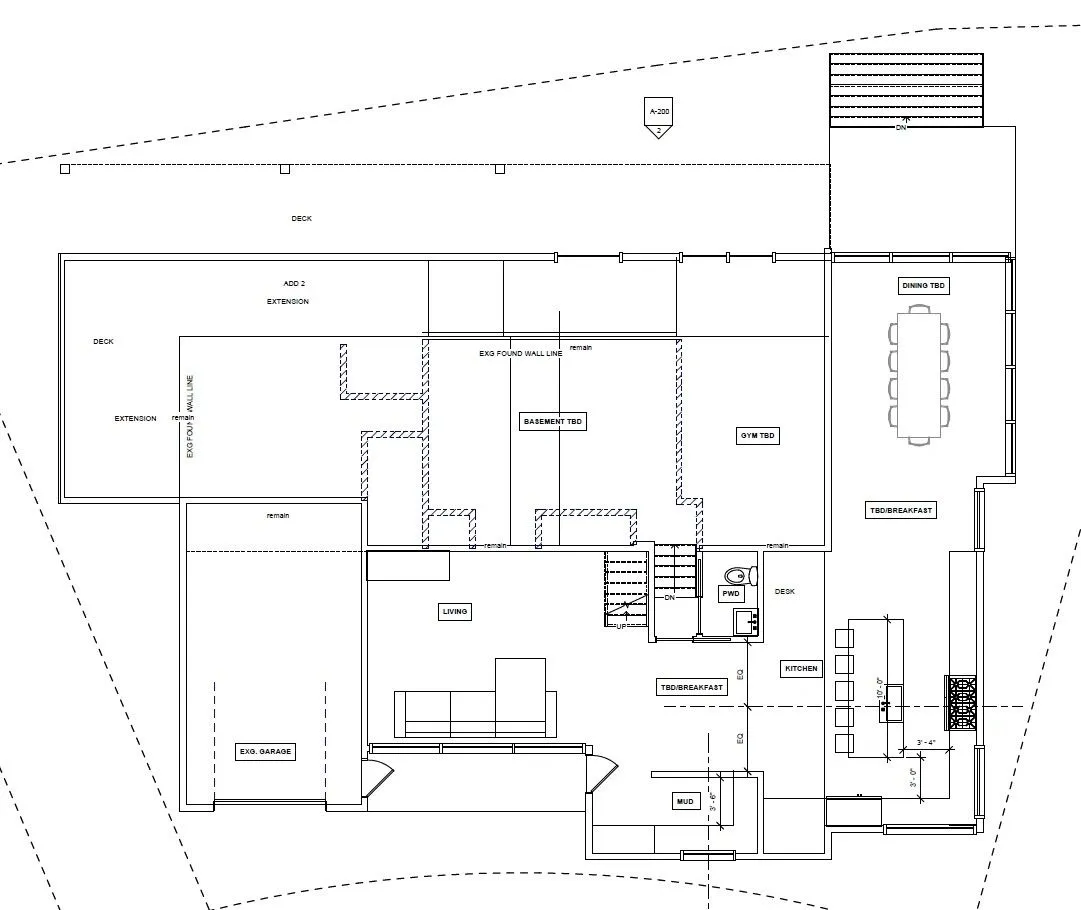
Zarifian Residence
Approximately 4,500 sq. ft.
Additions to the original floor plan made this one a challenge. Multizone heat pumps gave the owner comfort in every zone and kept the installed cost down.
 DCE drawing
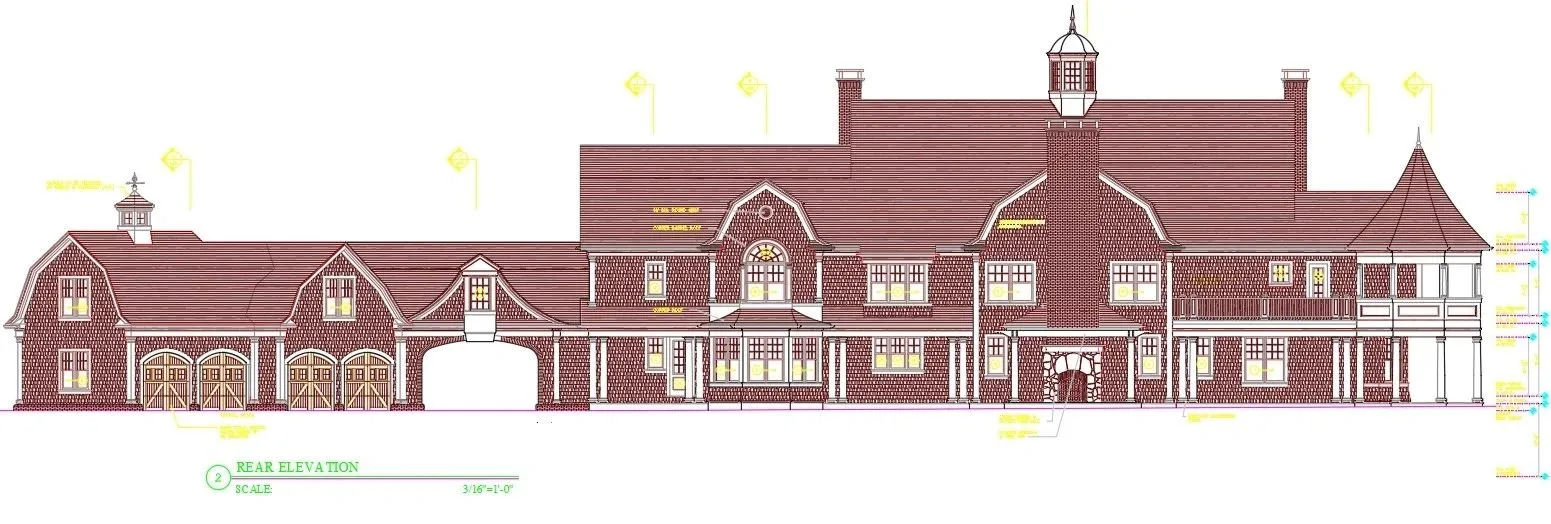
Weitzman Residence
Armonk, NY · Approximately 14,500 sq. ft.
Designed by a preeminent architect who specializes in high end homes. We integrated the mechanical system, with temperature and humidity control across the whole house.
 DCE drawing
Gagliardi Residence
Riverside, CT · Approximately 7,500 sq. ft.
The house sits near Cos Cob Harbor. We worked with the owner, the architect and the contractor on a sound structure for the site.
Helical piles were used because of the proximity to the water.
Other sectors
Call (203) 300-2408 to discuss your project
You will reach a licensed Professional Engineer, not a call queue. Send drawings, a scope or a rough description of the building and we will tell you what it takes.