Projects
Residential Development
Multi building apartment and campus projects in Connecticut, where the same drawings have to work across a dozen buildings.
Selected residential development work
Square footages are as recorded at the time of design.
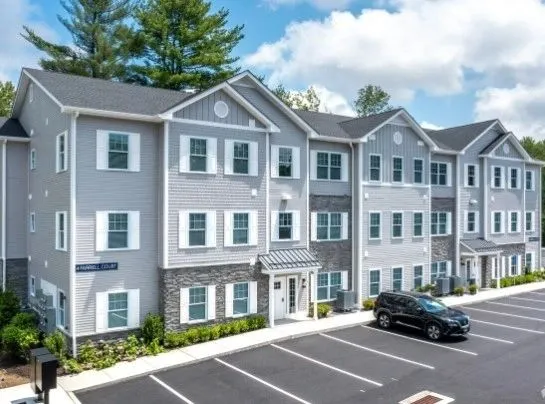
Riverwalk at Sandy Hook
Sandy Hook, CT · Total 85,000 sq. ft.
MEP, fire alarm and fire protection design across the whole village site.
- Building A, 16 apartments, 16,000 sq. ft.
- Building B, 12 apartments, 14,000 sq. ft.
- Building C, 14 apartments, 16,000 sq. ft.
- Building D, 14 apartments, 16,000 sq. ft.
- Building E, 18 apartments, 21,000 sq. ft.
- Clubhouse, 2,000 sq. ft.
- Two eight car garages
Oak Grove
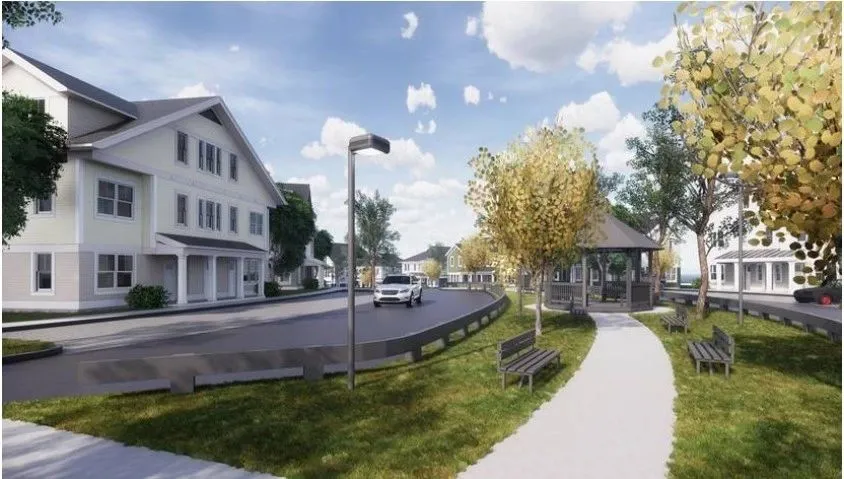
Norwalk, CT · Approximately 93,000 sq. ft.
MEP and fire alarm design for 66 units across 18 buildings.
- Three six family buildings
- Six five family buildings
- Nine two family buildings, in two types
Newport Academy
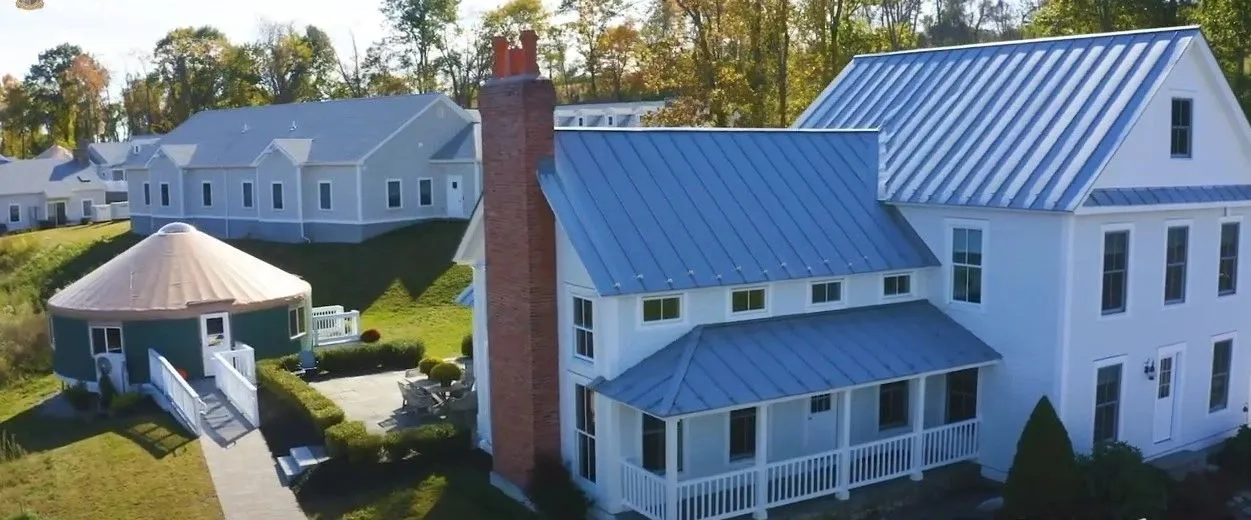
Bethlehem, CT · Approximately 35,000 sq. ft.
A mental health facility in Bethlehem. We provided mechanical, electrical, plumbing and fire alarm design across the campus.
- Boys campus
- Girls campus
- Dining facility
- Riding academy
Other sectors
Call (203) 300-2408 to discuss your project
You will reach a licensed Professional Engineer, not a call queue. Send drawings, a scope or a rough description of the building and we will tell you what it takes.