Projects
Federal
DCE holds a secret clearance and has completed numerous federal projects for the Air Force and the Veterans Administration.
Selected federal work
Square footages are as recorded at the time of design.
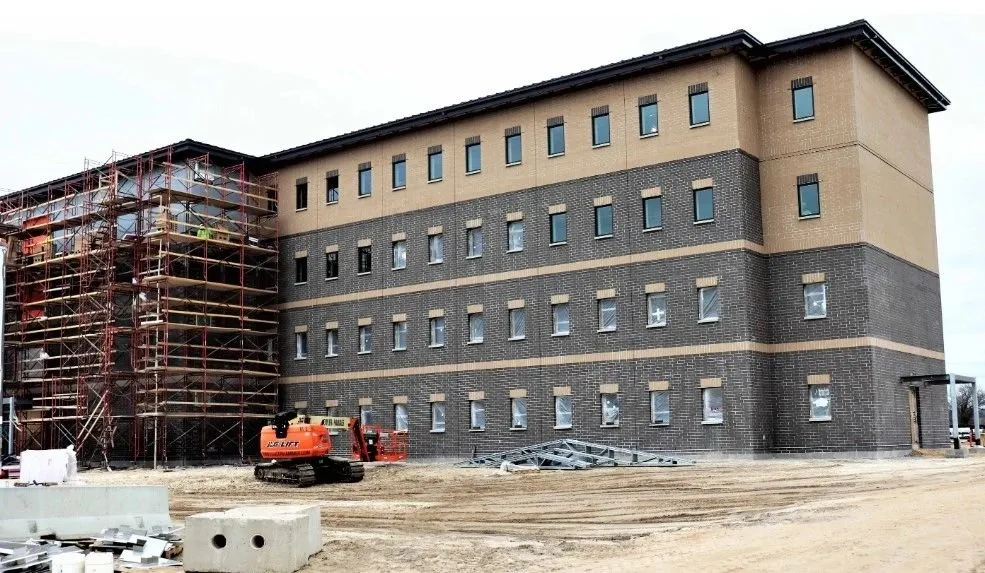
Air Force Base Dormitories
Approximately 52,000 sq. ft.
Mechanical, electrical and plumbing design for an Air Force dormitory facility.
The design added dehumidification along with temperature control, which is what makes a dormitory in a humid climate livable.
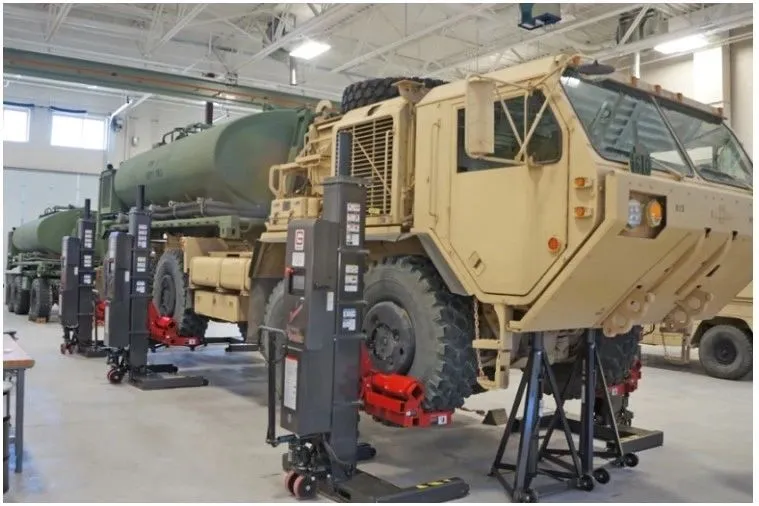
Vehicle Maintenance Relocation
Approximately 15,000 sq. ft.
We worked with military personnel to relocate their critical vehicle maintenance services.
DCE handled the coordination along with the mechanical, electrical and plumbing design.
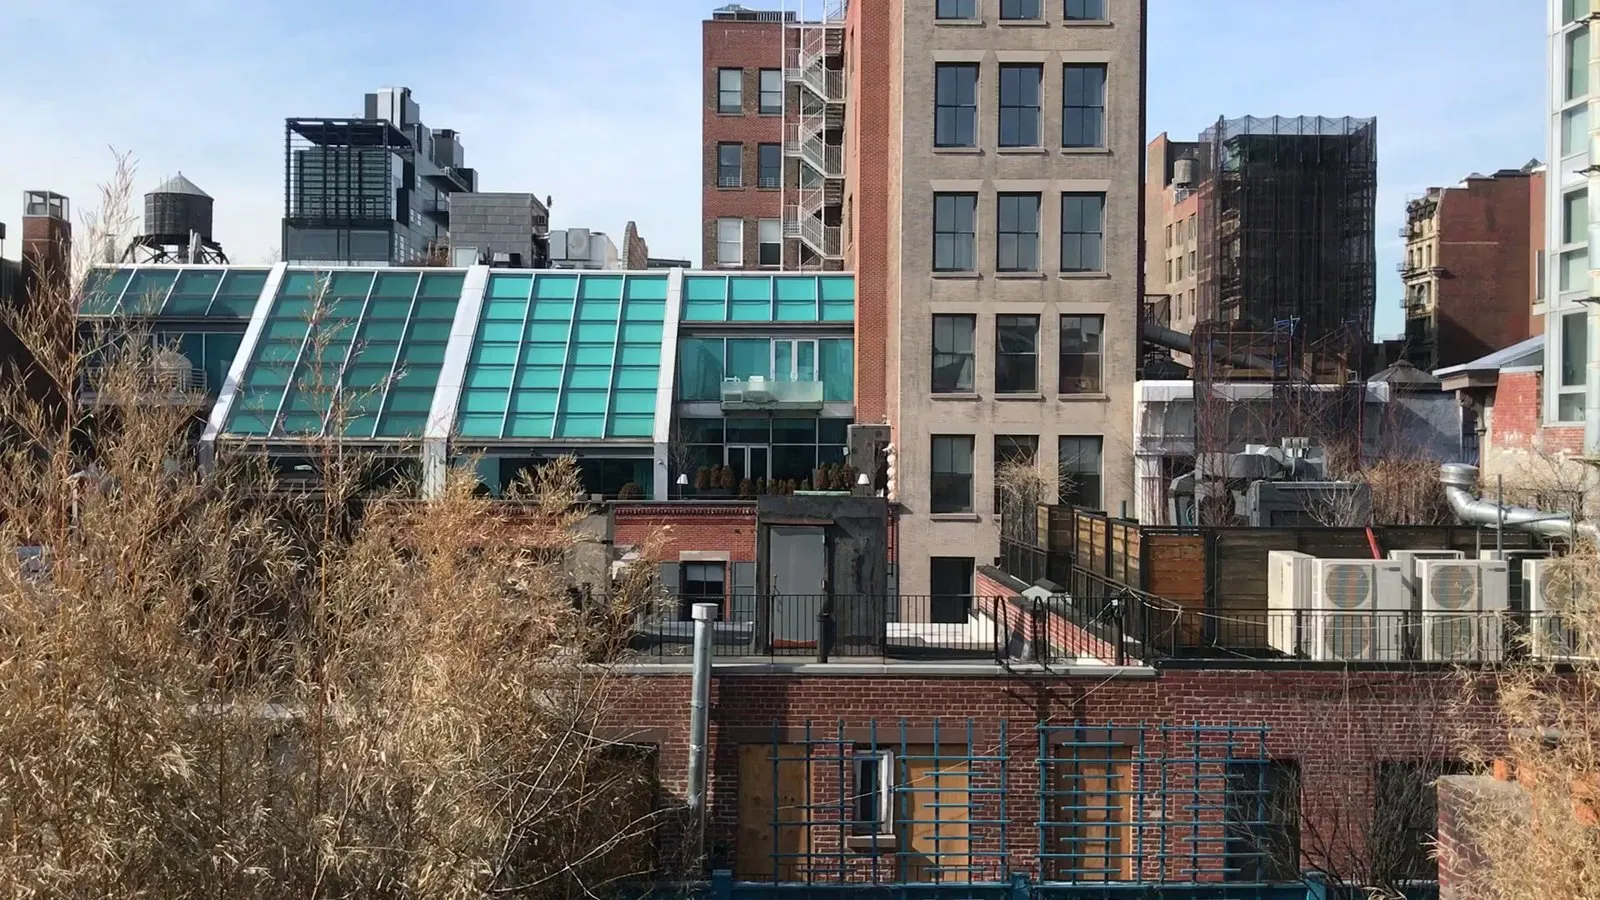
Indoor Air Quality
Over 250,000 sq. ft. investigated
Indoor air quality is a specialty here. We review the HVAC system as designed, the outside air, the humidity and any mold.
 DCE drawing
Veterans Administration
Approximately 120,000 sq. ft. reviewed
DCE has reviewed numerous VA projects for errors, buildability and compliance with local codes.
We can review a project already in progress or work with you on a new one.
Industrial Hygiene
Approximately 220,000 sq. ft. reviewed
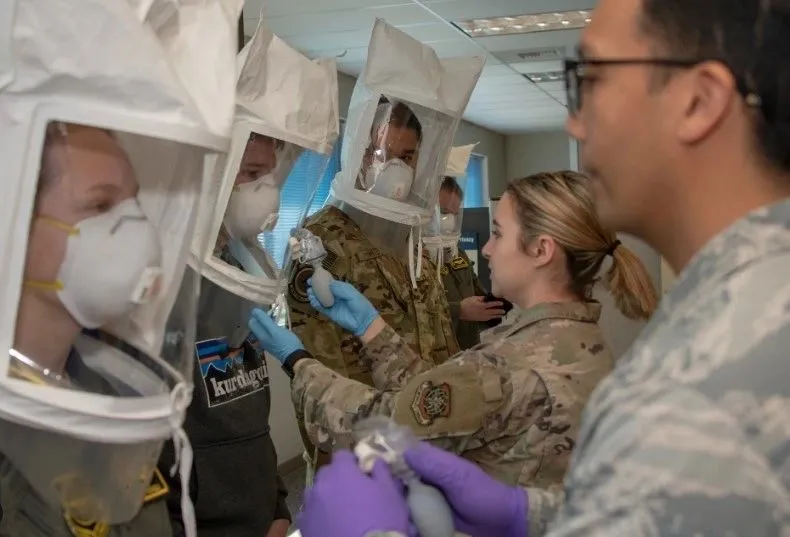
We perform site health assessments and breathing air sampling so people on the flight line and in the shops work in a safe environment.
Environmental Remediation
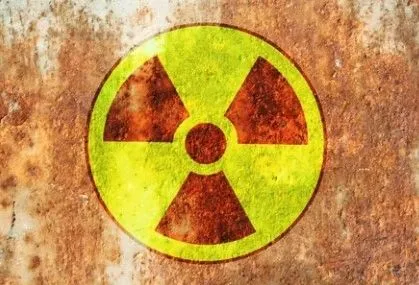
From plutonium to TCE, DCE has worked on large remediation projects with the military, on both ground and water contamination.
 DCE drawing
Local Exhaust Ventilation
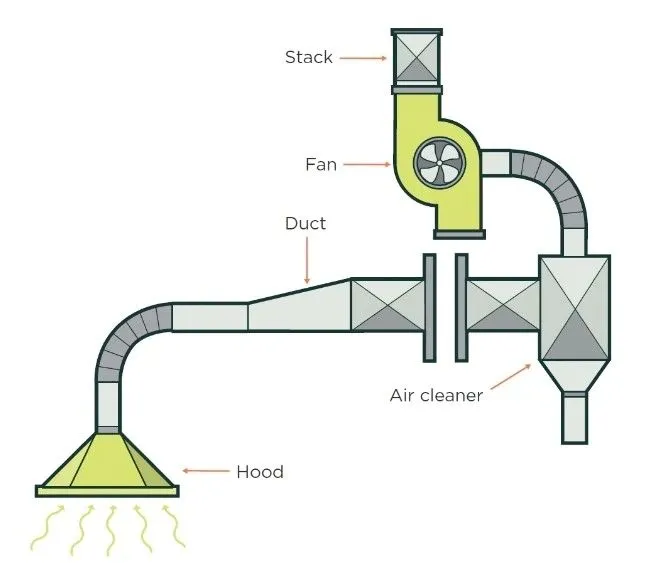
We worked with base level engineers and maintenance to design local exhaust systems.
The systems protected millions of dollars of equipment and sped up repair and calibration on critical military hardware.
Other sectors
Call (203) 300-2408 to discuss your project
You will reach a licensed Professional Engineer, not a call queue. Send drawings, a scope or a rough description of the building and we will tell you what it takes.